

Listing Courtesy of: COLUMBUS OH MLS / Listed By: Ryan Lawasani, Coldwell Banker Realty
4095 Parsley Place Delaware, OH 43015
Active (1 Days)
$575,000 (USD)
Description
MLS #:
226038397
226038397
Taxes
$9,852(2025)
$9,852(2025)
Lot Size
0.32 acres
0.32 acres
Type
Single-Family Home
Single-Family Home
Year Built
2020
2020
Style
Ranch
Ranch
School District
Olentangy Lsd 2104 Del Co.
Olentangy Lsd 2104 Del Co.
County
Delaware County
Delaware County
Community
Heather Ridge
Heather Ridge
Listed By
Ryan Lawasani, Coldwell Banker Realty
Source
COLUMBUS OH MLS
Last checked Oct 9 2026 at 5:01 AM GMT+0000
COLUMBUS OH MLS
Last checked Oct 9 2026 at 5:01 AM GMT+0000
Bathroom Details
- Full Bathrooms: 3
Interior Features
- Window Features: Insulated All
- Appliances: Microwave
- Appliances: Dishwasher
- Appliances: Gas Range
- Appliances: Electric Water Heater
- Appliances: Refrigerator
Subdivision
- Heather Ridge
Property Features
- Fireplace: Gas Log
- Foundation: Poured
Heating and Cooling
- Forced Air
- Central Air
Basement Information
- Full
- Egress Window(s)
Homeowners Association Information
- Dues: $330
Flooring
- Vinyl
- Carpet
- Ceramic/Porcelain
- Wood
Utility Information
- Sewer: Public Sewer
Garage
- Garage
Parking
- Attached Garage
- Garage Door Opener
Location
Disclaimer: Copyright 2026 Columbus OH MLS. All rights reserved. This information is deemed reliable, but not guaranteed. The information being provided is for consumers’ personal, non-commercial use and may not be used for any purpose other than to identify prospective properties consumers may be interested in purchasing. Data last updated 10/8/26 22:01

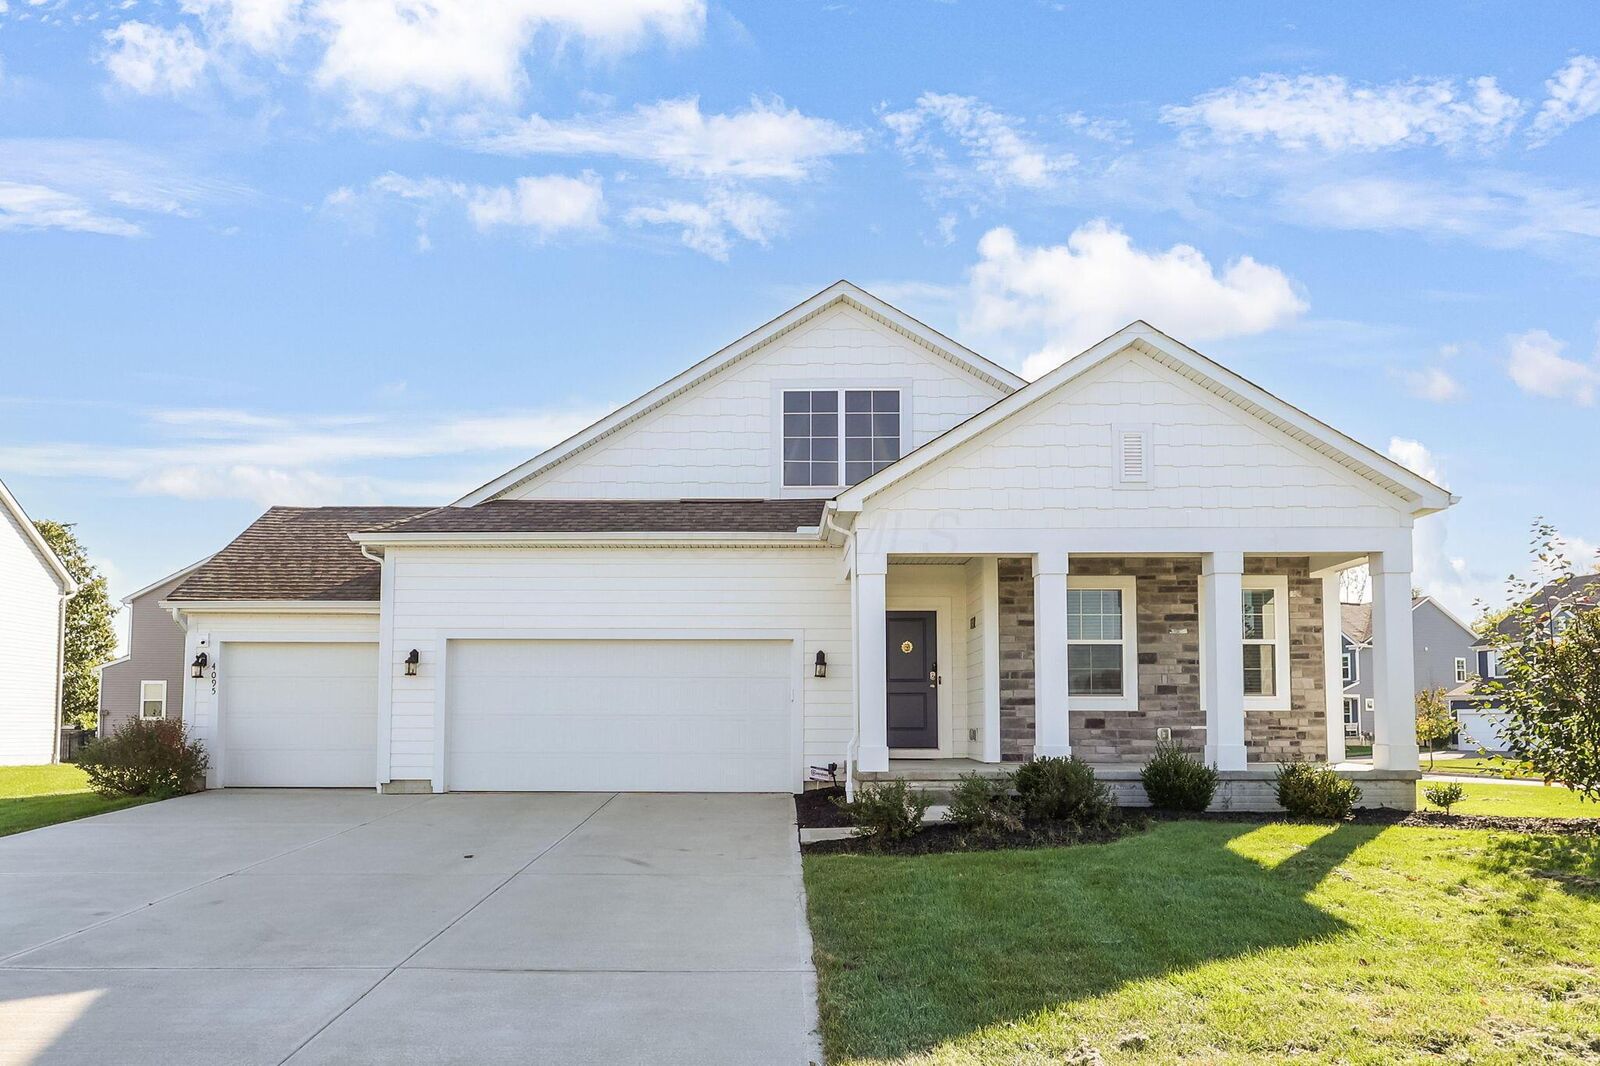
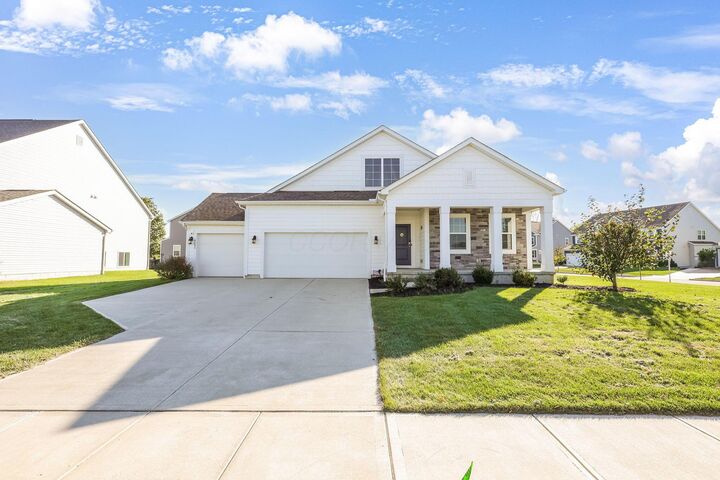
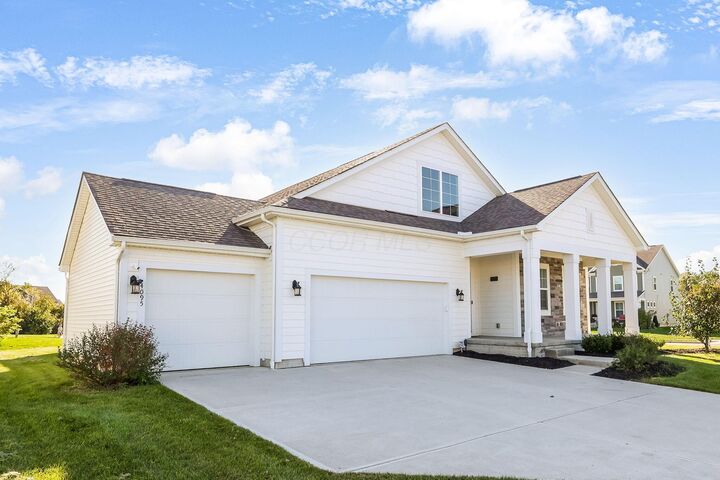
A covered front porch and stone accents welcome you inside to an open layout filled with natural light. The spacious great room features a fireplace and oversized windows, flowing seamlessly into the kitchen and dining area. The kitchen showcases white shaker cabinetry, quartz countertops, an oversized island with seating, a farmhouse sink, stainless steel appliances, a gas range, an additional wall oven, and a stylish tile backsplash. The sunny dining area overlooks the backyard, making everyday meals and entertaining a pleasure.
A separate flex room with double doors, a tray ceiling, and crown molding offers an ideal home office or formal dining space. The spacious primary suite features a walk-in closet and private bath with two separate vanities, a soaking tub, and a tiled shower. Two additional bedrooms, a full bath, and a laundry room with cabinetry and a utility sink complete the main level.
The finished basement adds an expansive recreation area, a fourth bedroom with an egress window, and a full bathroom. Additional unfinished space provides generous storage and room for a workout area. Enjoy the convenience of ranch living, flexible spaces for work and entertaining, and a spacious yard with room to make it your own!