

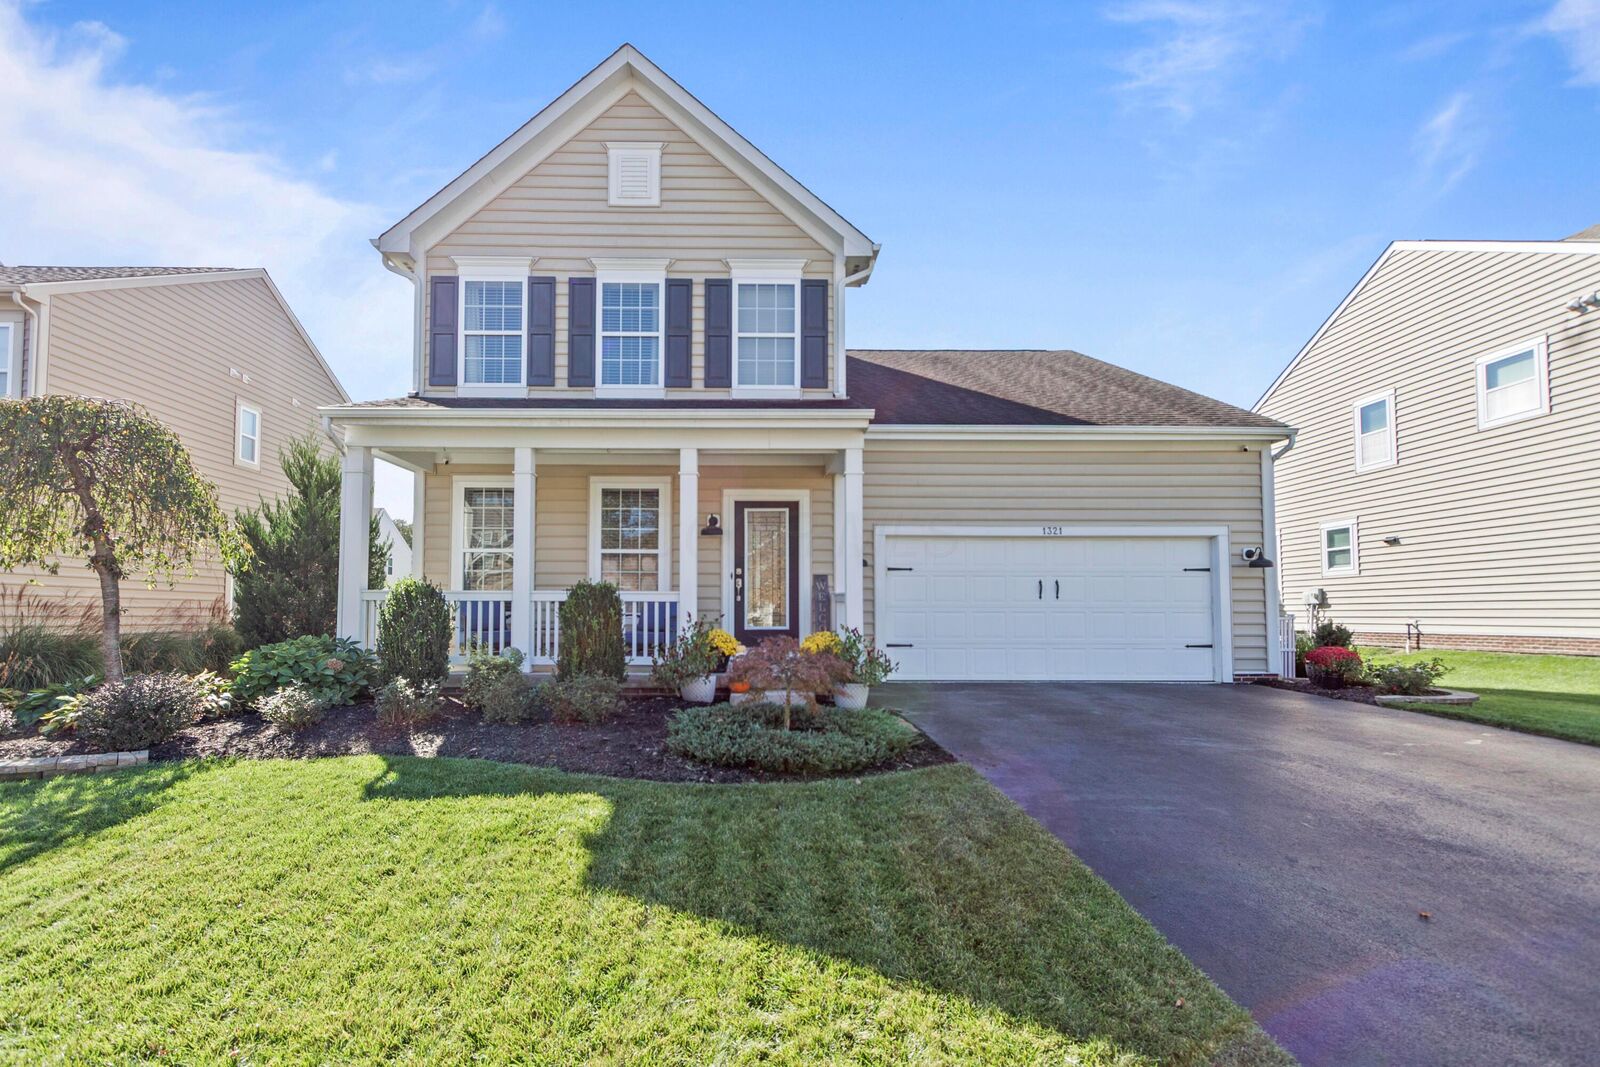
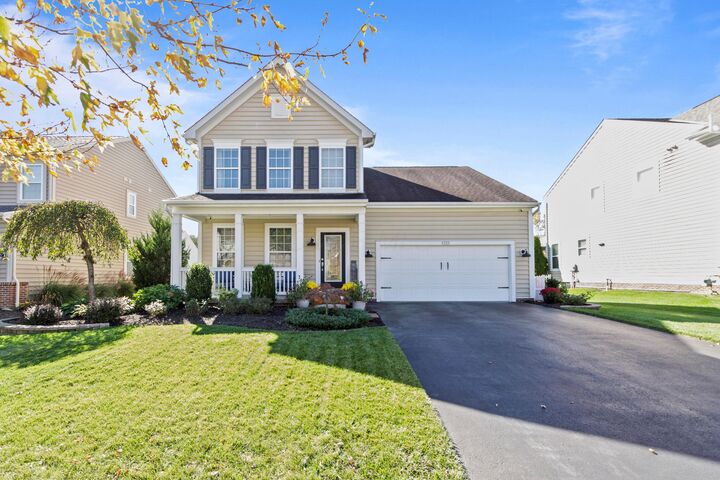
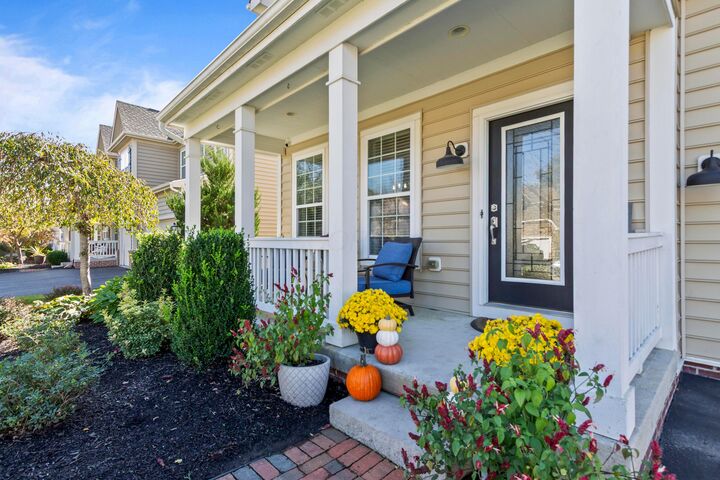
Listing Courtesy of: COLUMBUS OH MLS / Listed By: Caroline "Casey" Hanks, Coldwell Banker Realty
1321 Ironwood Drive Grove City, OH 43123
Contingent (12 Days)
$474,900 (USD)
Description
MLS #:
226041304
226041304
Taxes
$6,855(2025)
$6,855(2025)
Lot Size
9,148 SQFT
9,148 SQFT
Type
Single-Family Home
Single-Family Home
Year Built
2011
2011
Style
Traditional
Traditional
School District
South Western Csd 2511 Fra Co.
South Western Csd 2511 Fra Co.
County
Franklin County
Franklin County
Community
Pinnacle Links
Pinnacle Links
Listed By
Caroline "Casey" Hanks, Coldwell Banker Realty
Source
COLUMBUS OH MLS
Last checked Nov 16 2026 at 2:55 AM GMT+0000
COLUMBUS OH MLS
Last checked Nov 16 2026 at 2:55 AM GMT+0000
Bathroom Details
- Full Bathrooms: 2
- Half Bathroom: 1
Interior Features
- Window Features: Insulated All
- Appliances: Microwave
- Appliances: Dishwasher
- Appliances: Gas Range
- Appliances: Refrigerator
Subdivision
- Pinnacle Links
Property Features
- Fireplace: One
- Foundation: Block
Heating and Cooling
- Central Air
Basement Information
- Partial
Homeowners Association Information
- Dues: $66
Flooring
- Carpet
- Wood
Utility Information
- Sewer: Public Sewer
Garage
- Garage
Parking
- Attached Garage
Location
Disclaimer: Copyright 2026 Columbus OH MLS. All rights reserved. This information is deemed reliable, but not guaranteed. The information being provided is for consumers’ personal, non-commercial use and may not be used for any purpose other than to identify prospective properties consumers may be interested in purchasing. Data last updated 11/15/26 18:55

The first floor primary suite offers true main-level convenience. The generous sized suite boasts ample closet space and new carpet. The ensuite bath features dual vanities, a walk-in shower and a soaking tub. A large dining room, laundry room and half bath finish the main level.
Two additional bedrooms and a full bath with dual vanities upstairs gives family and guests plenty of breathing room. The adjoining loft overlooks the living room and is a perfect space for an extra living space, office or playroom.
Outside, the large paver patio is made for morning coffee or evening gatherings, with a tree wall that creates a private backyard retreat. The immaculately cared for yard is adorned with beautiful landscaping and trees for perfect shady spaces.
Downstairs, the ready-to-finish basement is a blank canvas for a rec room, gym, guest suite, or whatever you need.
Additional updates include new carpet, bathroom and laundry room tile, and a tankless hot water tank.
This is one you won't want to miss!