

Listing Courtesy of: COLUMBUS OH MLS / Listed By: Sally Armstrong, Coldwell Banker Realty
816 N High Street Lancaster, OH 43130
Coming Soon (1 Days)
$295,000 (USD)
Description
MLS #:
226033312
226033312
Taxes
$2,834(2025)
$2,834(2025)
Lot Size
6,970 SQFT
6,970 SQFT
Type
Single-Family Home
Single-Family Home
Year Built
1925
1925
Style
Craftsman
Craftsman
School District
Lancaster Csd 2305 Fai Co.
Lancaster Csd 2305 Fai Co.
County
Fairfield County
Fairfield County
Listed By
Sally Armstrong, Coldwell Banker Realty
Source
COLUMBUS OH MLS
Last checked Sep 2 2026 at 8:16 PM GMT+0000
COLUMBUS OH MLS
Last checked Sep 2 2026 at 8:16 PM GMT+0000
Bathroom Details
- Full Bathrooms: 2
Interior Features
- Appliances: Microwave
- Appliances: Electric Range
- Appliances: Dishwasher
- Appliances: Refrigerator
Property Features
- Fireplace: One
- Foundation: Block
Heating and Cooling
- Forced Air
- Central Air
Basement Information
- Full
Flooring
- Carpet
- Wood
Utility Information
- Sewer: Public Sewer
Garage
- Garage
Parking
- Detached Garage
Location
Disclaimer: Copyright 2026 Columbus OH MLS. All rights reserved. This information is deemed reliable, but not guaranteed. The information being provided is for consumers’ personal, non-commercial use and may not be used for any purpose other than to identify prospective properties consumers may be interested in purchasing. Data last updated 9/2/26 13:16

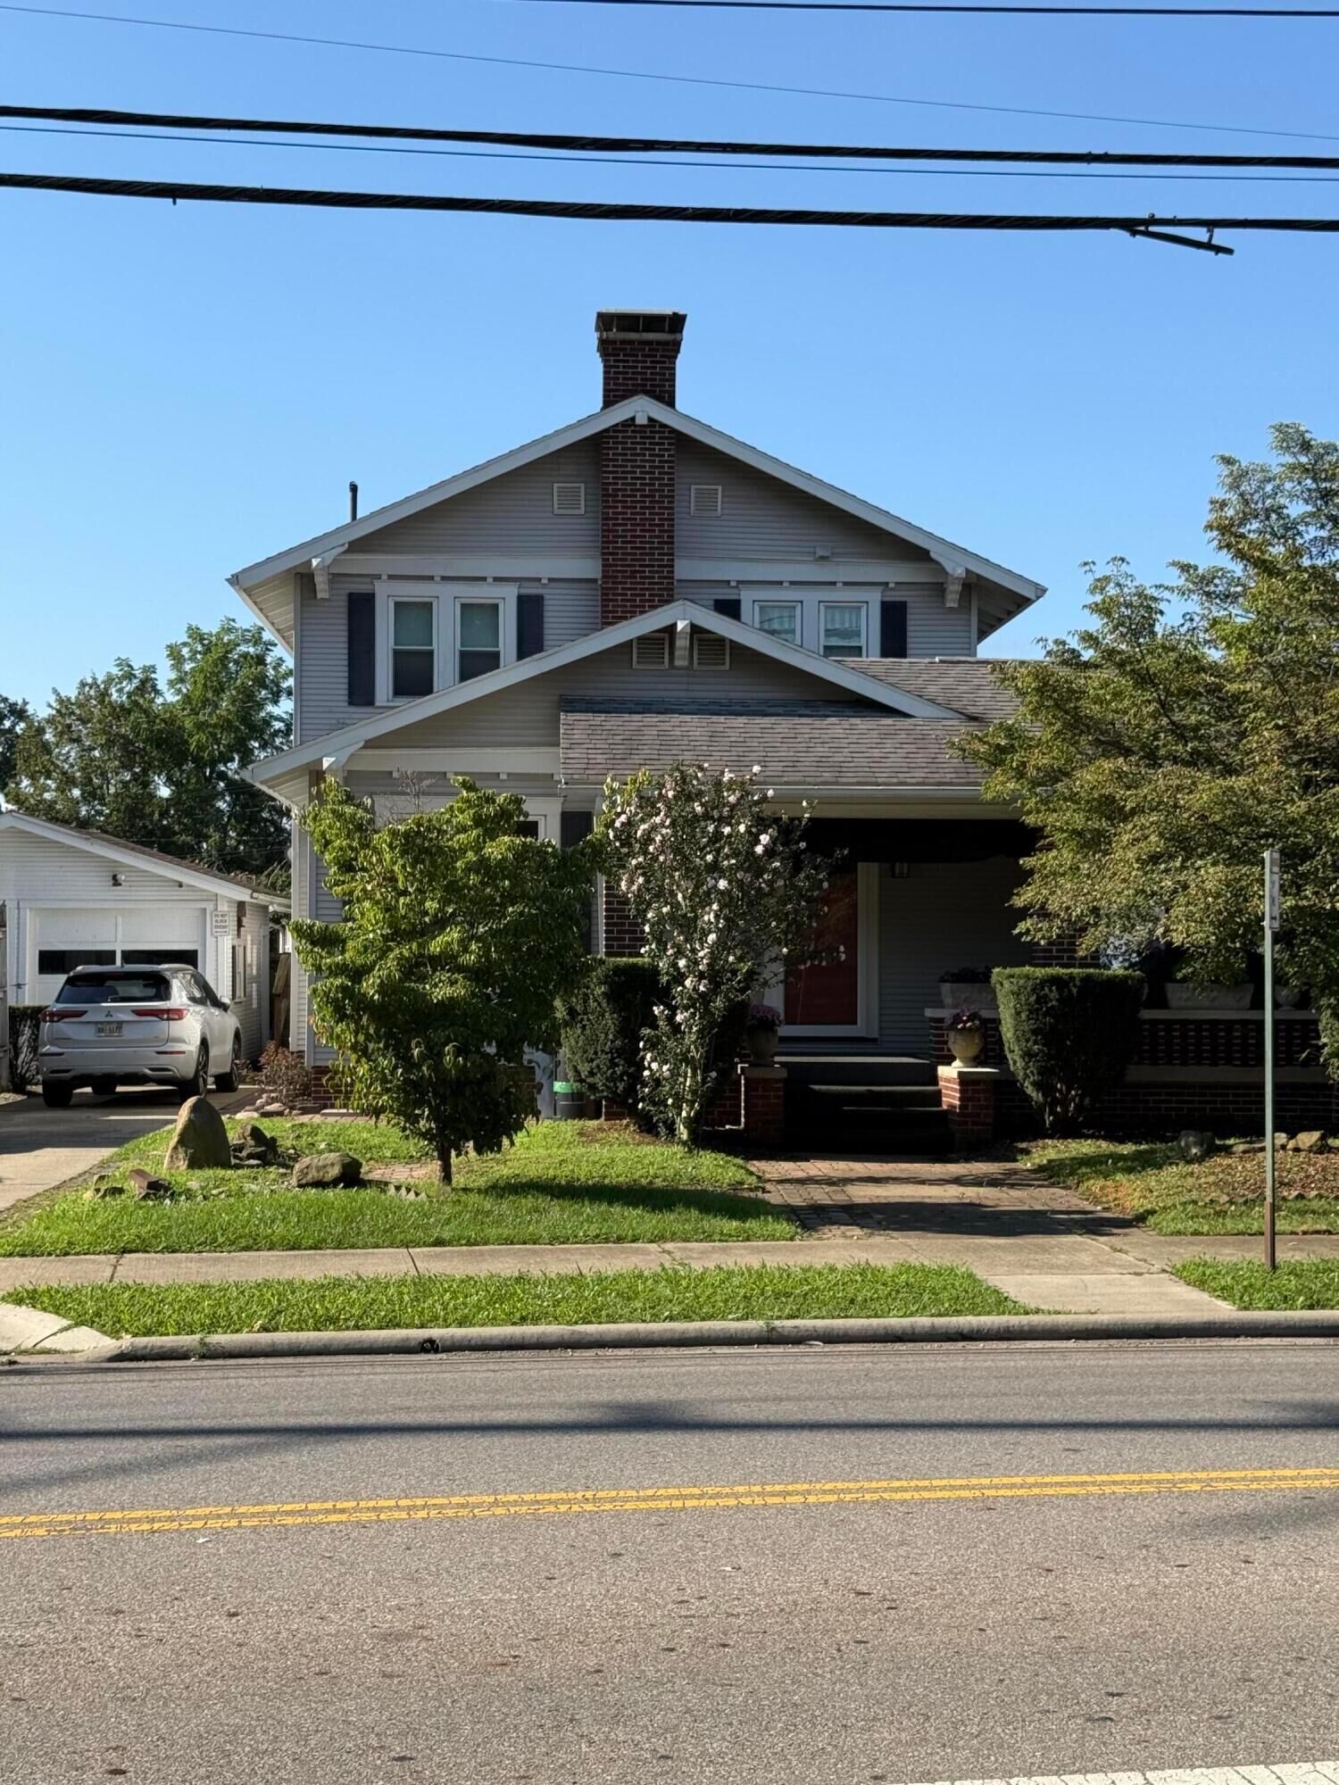
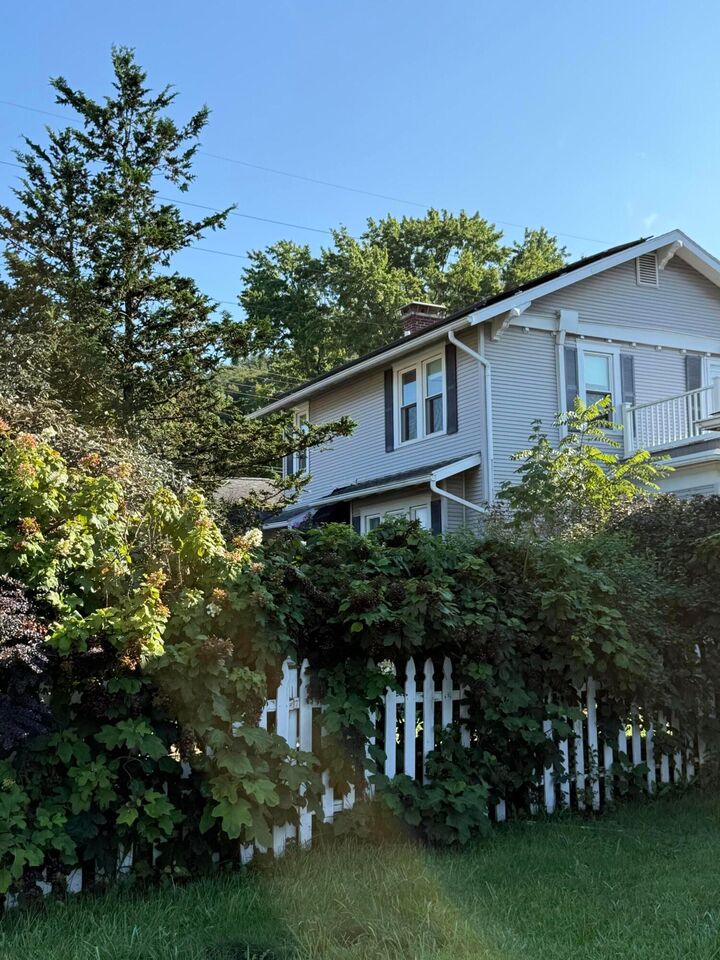
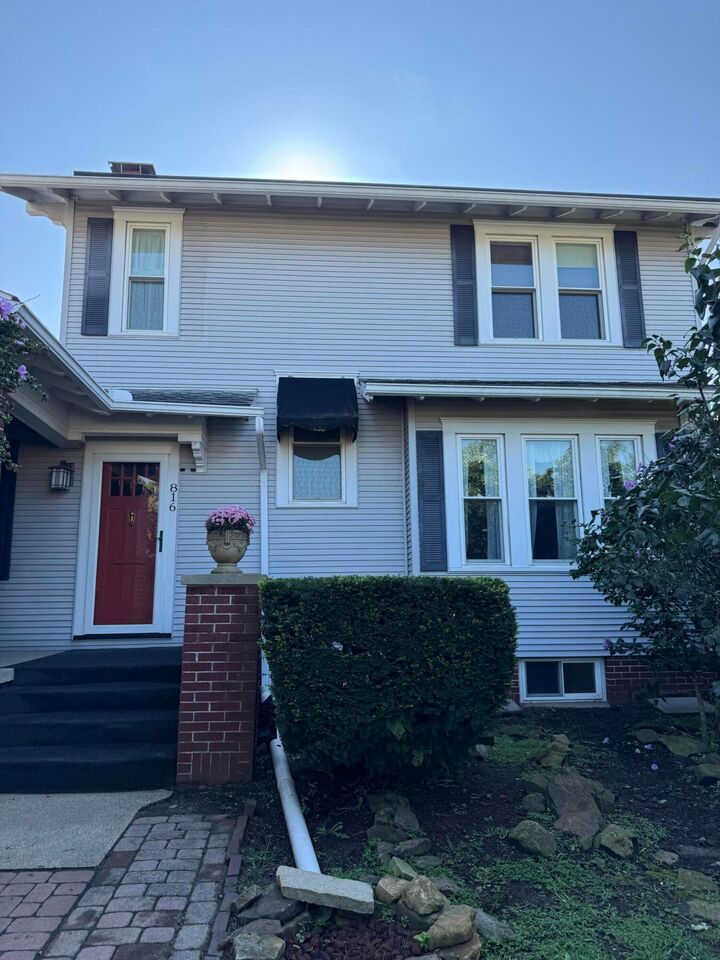
The spacious kitchen offers easy access to the back deck and patio, while the large separate dining room provides plenty of space for gathering and entertaining. The owner's bedroom features its own deck with wonderful views of Mt. Pleasant. Outside, enjoy the huge wrap-around deck with awning and a yard filled with wildflowers, herbs, and plenty of possibilities. A full basement and one-car garage provide additional storage and functionality and the location is hard to beat! Situated across from Rising Park you'll have some of Lancaster's favorite attractions right outside your door. Enjoy incredible views of the July 4th fireworks, along with easy access to the Fairfield County Fair and Mt. Pleasant Elementary School within walking distance. A charming home in a fantastic in-town location--come see all it has to offer!