

Listing Courtesy of: WRIST MLS / Listed By: Anita Likens, Coldwell Banker Realty
384 Bishop Drive London, OH 43140
Active (46 Days)
$274,500 (USD)

Description
MLS #:
1047822
1047822
Lot Size
2,178 SQFT
2,178 SQFT
Type
Condo
Condo
Year Built
2002
2002
Style
Ranch
Ranch
School District
4903 London Csd
4903 London Csd
County
Madison County
Madison County
Listed By
Anita Likens, Coldwell Banker Realty
Source
WRIST MLS
Last checked Oct 2 2026 at 6:30 AM GMT+0000
WRIST MLS
Last checked Oct 2 2026 at 6:30 AM GMT+0000
Bathroom Details
- Full Bathrooms: 2
Interior Features
- Ceiling Fan(s)
Kitchen
- Refrigerator
- Range
- Dishwasher
- Gas Water Heater
- Microwave
Subdivision
- Kensington Condo
Lot Information
- Building Restrictions
Property Features
- Foundation: Slab
Heating and Cooling
- Forced Air
- Natural Gas
- Central Air
Homeowners Association Information
- Dues: $1200/Annually
Flooring
- Carpet
- Laminate
Utility Information
- Utilities: Sewer Connected, Natural Gas Connected
- Sewer: Public Sewer
Parking
- Attached
- Garage Door Opener
Stories
- One
Listing Price History
Date
Event
Price
% Change
$ (+/-)
Sep 26, 2026
Price Changed
$274,500
-1%
-$3,500
Aug 17, 2026
Listed
$278,000
-
-
Location
Disclaimer: Copyright 2026 Western Regional Information Systems and Technology (WRIST). All rights reserved. This information is deemed reliable, but not guaranteed. The information being provided is for consumers’ personal, non-commercial use and may not be used for any purpose other than to identify prospective properties consumers may be interested in purchasing. Data last updated 10/1/26 23:30

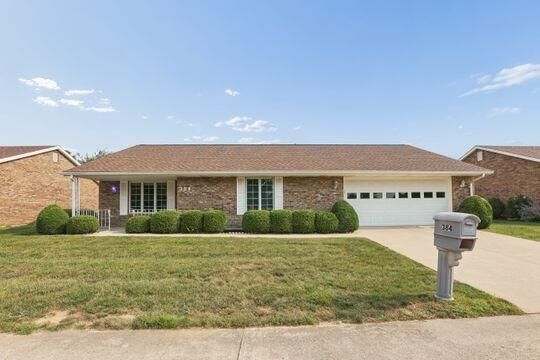
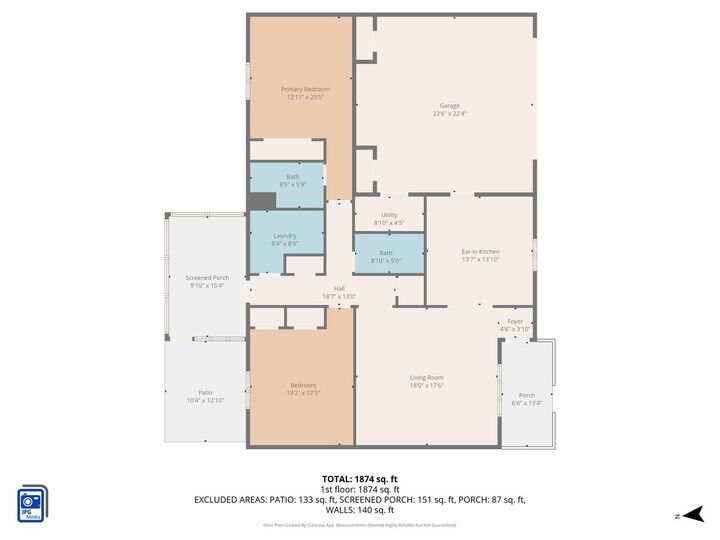
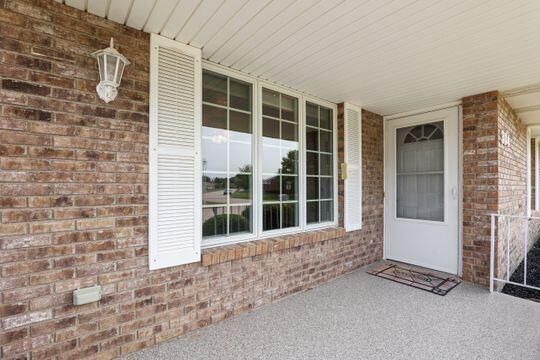
Enjoy relaxed, easy living in this coveted Kensington condo. The roomy 1,502 sq ft, 2-bedroom, 2-bath home has been well-maintained. This condo is Move-in Ready with freshly-painted walls and beautiful low-maintenance flooring. Easy-care LVP laminate flooring in 2023 for the high-traffic living areas. Ensuite Master and guest bedrooms both have cozy, neutral wall-to-wall carpeting. Newer furnace, AC, and hot water heater in 2021. Bathrooms upgraded in 2022 with high-rise comfort toilets. Eat-in kitchen is awaiting your special touches; white kitchen cabinets and upgraded double-bowl ceramic sink. Storage is plentiful with closets throughout. The laundry area has built-in cabinets with plenty of counter space. The Garage has 2 large storage closets, with additional storage space in the roomy, insulated floored attic. Outside the condo???? Add the benefits of the new whole-house Feazel roof installed in December 2024 with 50-year transferable warranty; and stunning Poly-pro ''CreekBed'' custom floor finishes on both the front porch and in the large, 2-car garage. Plus, the driveway, front porch and entry sidewalk have been professionally upgraded by SmartLevel Concrete in 2024. For ease with outside projects, there's a soak sink in the garage's mechanical closet and a hose hookup to wash the car or water your plants. Like space to entertain???? Fire up your grill on the approximately 130 sq ft paver patio, right outside of the sunny, screened Three-Season room. Don't wait to schedule to view this property!