

Listing Courtesy of: COLUMBUS OH MLS / Listed By: Kimberly "Kim" Elton, Coldwell Banker Realty
730 Southbluff Drive Westerville, OH 43082
Coming Soon (1 Days)
$750,000 (USD)
Description
MLS #:
226032064
226032064
Taxes
$10,474(2025)
$10,474(2025)
Lot Size
0.3 acres
0.3 acres
Type
Single-Family Home
Single-Family Home
Year Built
1990
1990
School District
Westerville Csd 2514 Fra Co.
Westerville Csd 2514 Fra Co.
County
Delaware County
Delaware County
Community
The Overlook
The Overlook
Listed By
Kimberly "Kim" Elton, Coldwell Banker Realty
Source
COLUMBUS OH MLS
Last checked Aug 24 2026 at 4:05 PM GMT+0000
COLUMBUS OH MLS
Last checked Aug 24 2026 at 4:05 PM GMT+0000
Bathroom Details
- Full Bathrooms: 3
- Half Bathroom: 1
Interior Features
- Whirlpool/Tub
- Window Features: Insulated All
- Appliances: Microwave
- Appliances: Electric Range
- Appliances: Dishwasher
- Appliances: Refrigerator
- Appliances: Humidifier
- Appliances: Trash Compactor
Subdivision
- The Overlook
Property Features
- Fireplace: Gas Log
- Foundation: Block
Heating and Cooling
- Forced Air
- Central Air
Basement Information
- Full
Homeowners Association Information
- Dues: $175
Flooring
- Vinyl
- Carpet
- Wood
Utility Information
- Sewer: Public Sewer
Garage
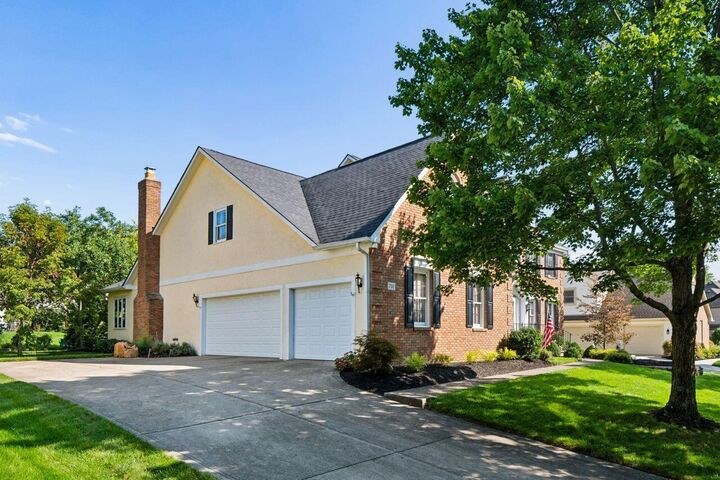
- Garage
Parking
- Attached Garage
- Side Load
- Garage Door Opener
Location
Disclaimer: Copyright 2026 Columbus OH MLS. All rights reserved. This information is deemed reliable, but not guaranteed. The information being provided is for consumers’ personal, non-commercial use and may not be used for any purpose other than to identify prospective properties consumers may be interested in purchasing. Data last updated 8/24/26 09:05

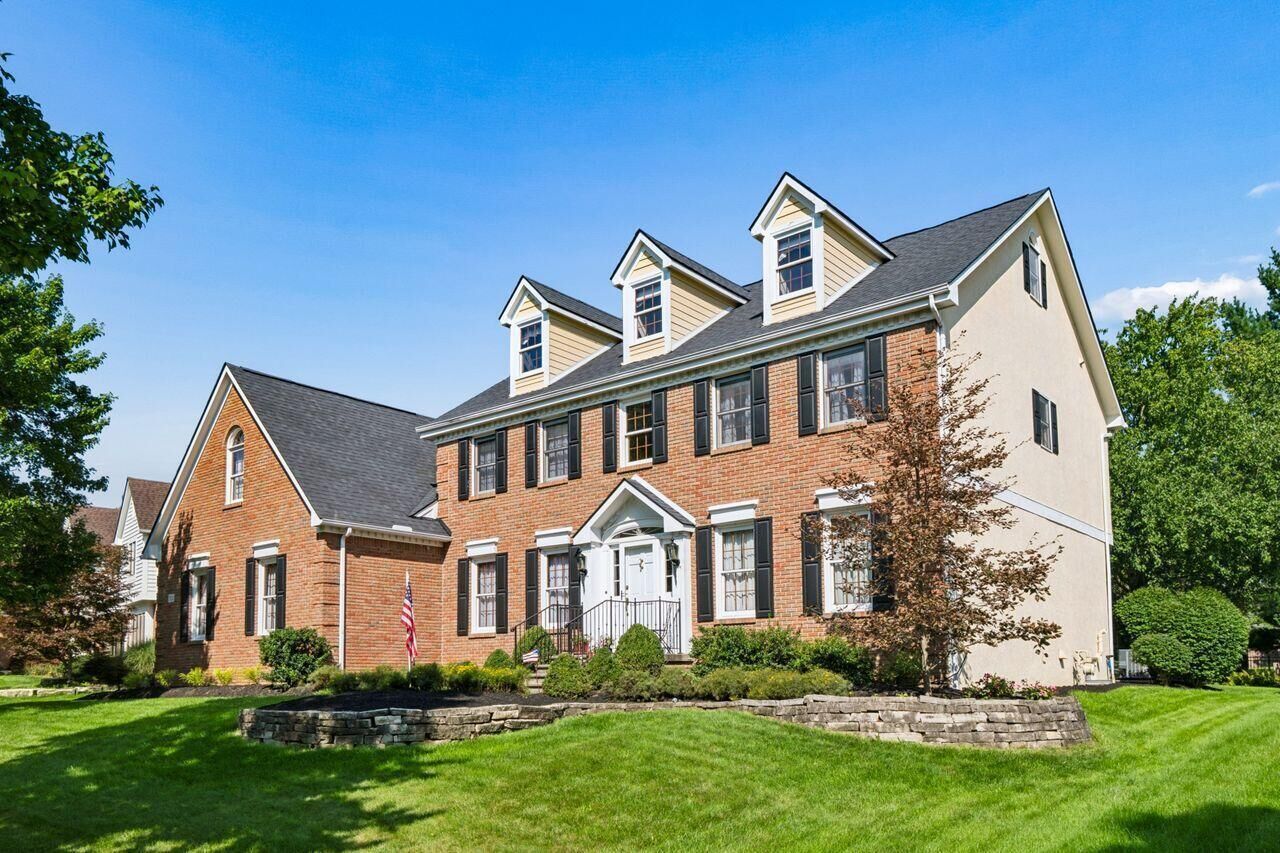
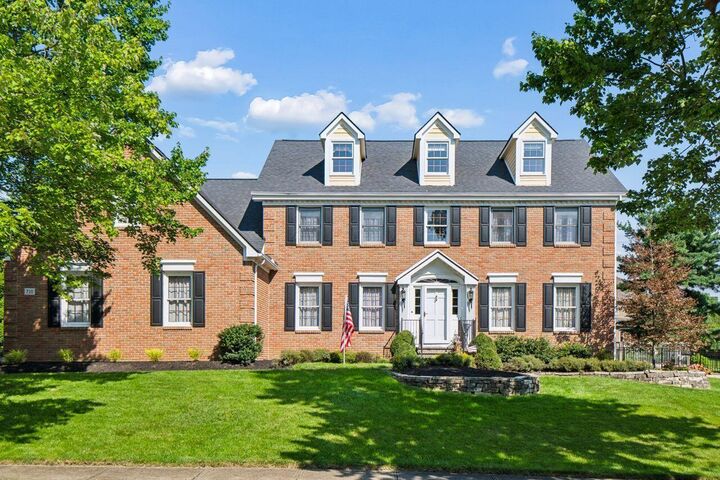
The thoughtfully designed floor plan features multiple living areas, generous room sizes, and plenty of space for family and guests. Whether you need areas for working from home, recreation, or relaxation, this home delivers the versatility to fit your lifestyle.
A standout feature is the dedicated woodworking shop located in the lower level, creating the perfect space for craftsmen, hobbyists, and makers. Adding to its convenience, the home includes a separate staircase from the garage directly to the lower level, providing easy access for tools, materials, and project work without disrupting the main living areas.
Conveniently located near shopping, dining, entertainment, and major freeway access, this home offers easy access to everything Westerville and the greater Columbus area have to offer while maintaining the charm and tranquility of The Overlook neighborhood.